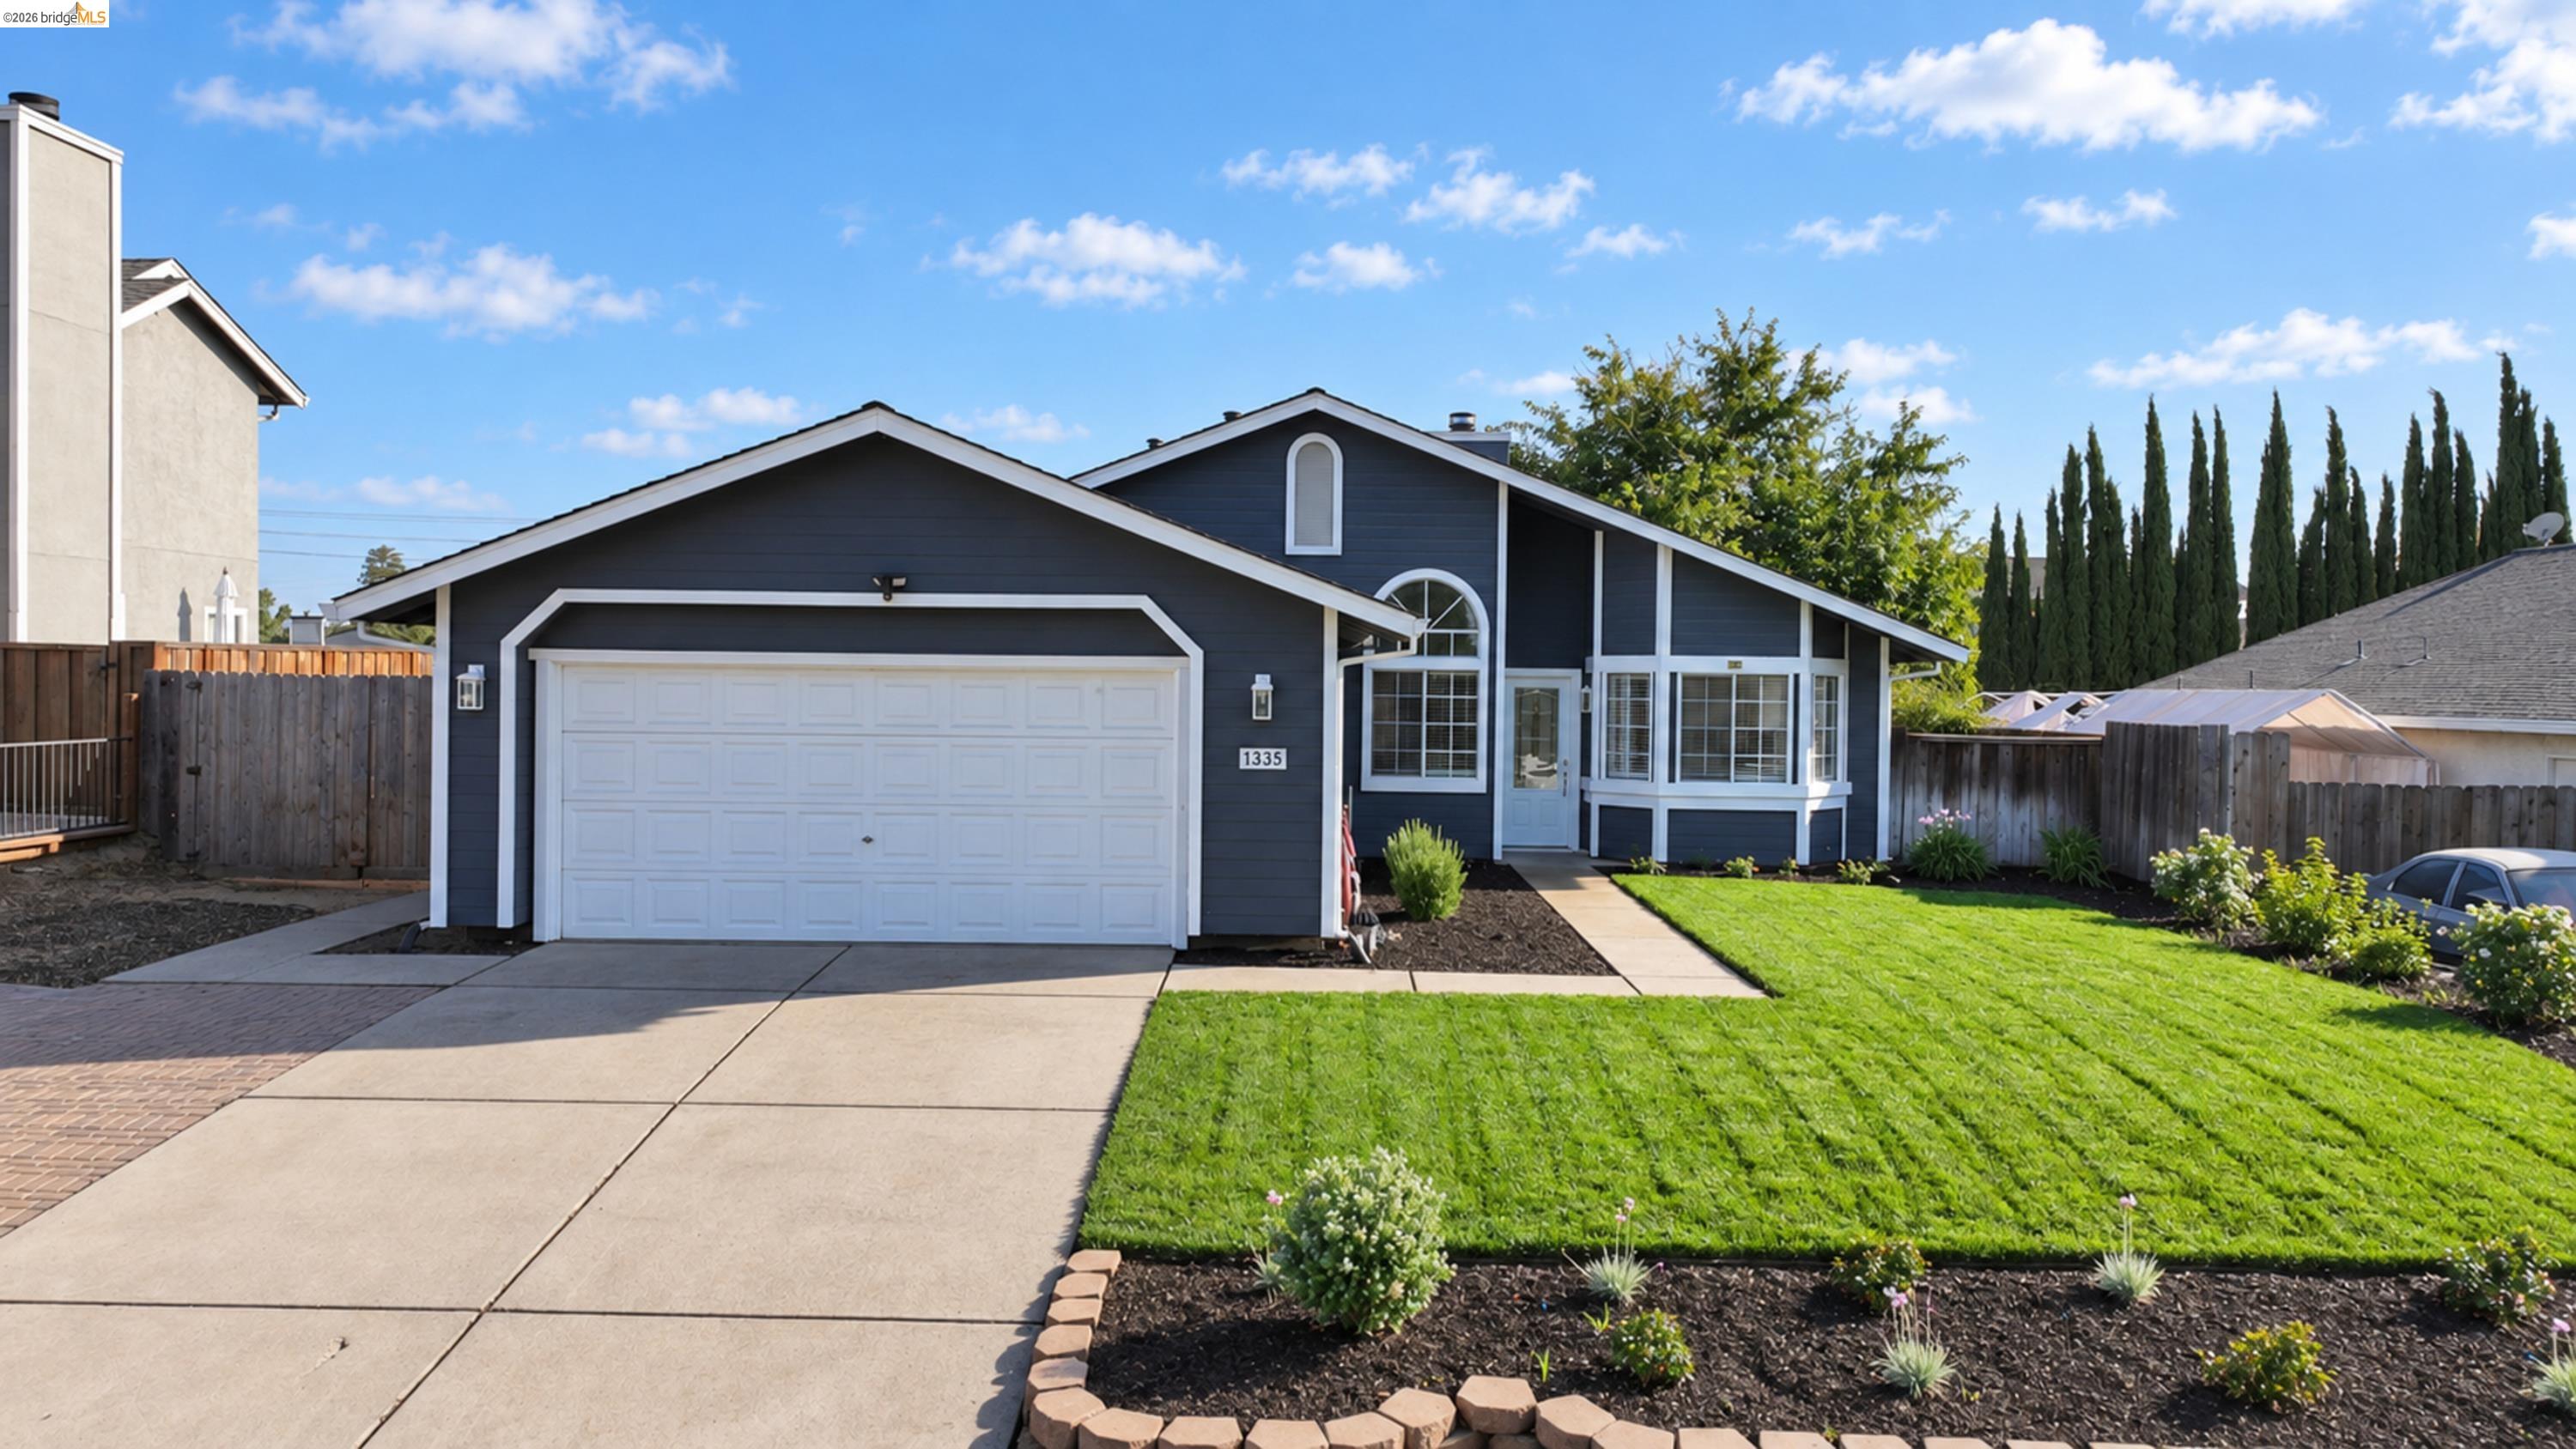
Run don't walk. Welcome to 1335 Chianti Way in Oakley! This charming single-story home offers 4 bedrooms, 2 bathrooms and approximately 1,347 sq. ft. of comfortable living space with a functional floor plan designed for everyday living. Step inside and you will love the High vaulted ceilings with lots of light showcasing the white ceilings and wall color. The brand new laminate wood floors pull all the color combinations together, with a warm and contemporary flare. The focal fireplace has been updated and opens to the formal dining room. The kitchen offers new appliances, quartz counters, and room for a breakfast nook, plenty of opportunity to gather, cook and entertain, while the four-bedroom layout provides flexibility for family, guests, a home office or hobby space. Situated on an approximately 5,610 sq. ft. lot, the property offers a spacious backyard with room for outdoor entertaining, gardening, pets or creating your own private retreat. Brand new front yard landscape. You have an RV or 2, the side yard provides access to the backyard and store your toys, boat or RV. The back yard has been landscaped and a brand new rear fence, seller has done all the work so you can just move right in. Additional highlights include central heating and air conditioning and an attached two-car garage. Conveniently located near schools, parks, shopping, dining and Oakley’s growing downtown area, this home offers a wonderful combination of location, functionality and value. Come make 1335 Chicanti your new home. walking distance, Oakley Schools, minutes from parks and the CA Delta. FHA OK! Located in Oakley's established Gateway neighborhood, 1335 Chianti Way offers a convenient East Contra Costa County location with easy access to schools, neighborhood parks, shopping, dining and recreational opportunities. Just minutes from historic Downtown Oakley, residents can enjoy local restaurants, community events, shops and the city's growing amenities. Nearby Laurel Elementary School, O'Hara Park Middle School and Freedom High School add to the area's convenience. Outdoor enthusiasts will appreciate proximity to the California Delta, offering boating, fishing, kayaking, waterfront recreation and scenic waterways. Nearby Big Break Regional Shoreline provides walking trails, wildlife viewing and beautiful Delta scenery. Convenient access to Highway 4 connects Oakley to Brentwood, Antioch, Pittsburg, Concord and the greater Bay Area, while the Antioch BART station