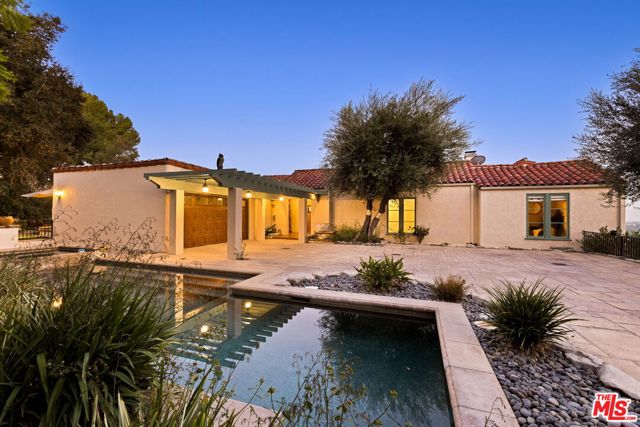
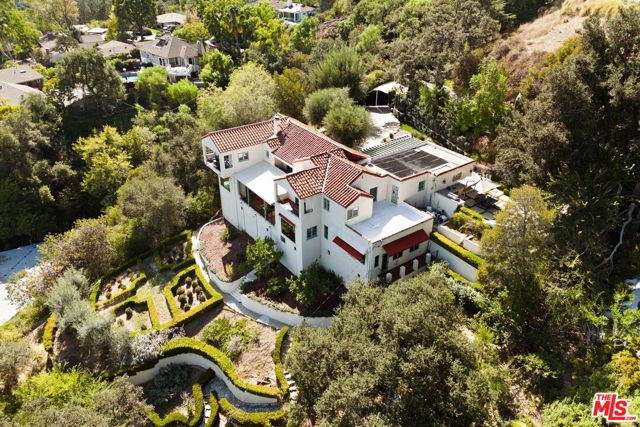
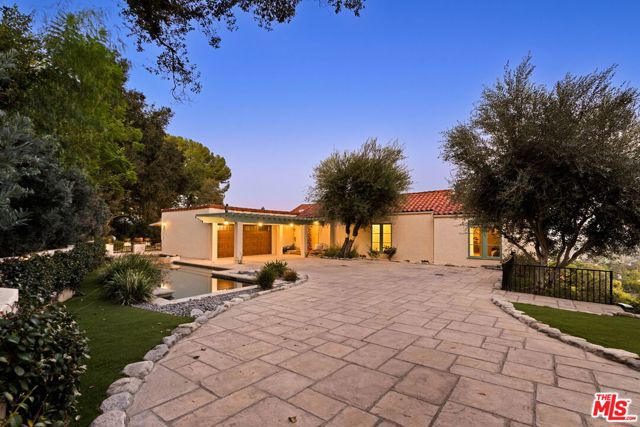
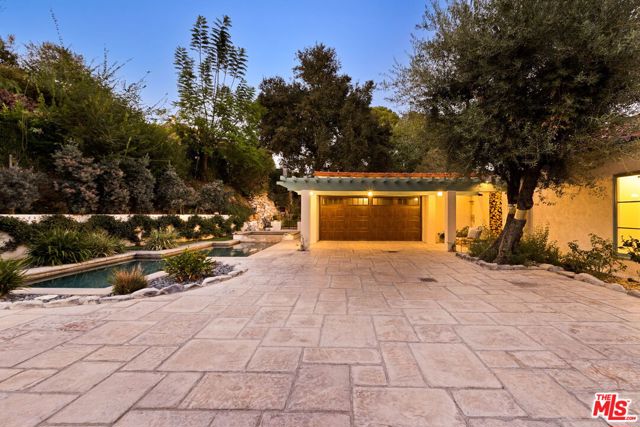
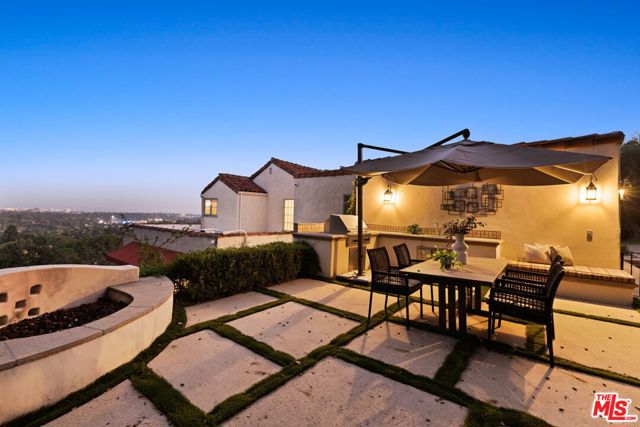
The Flint House, built in 1924 and designed by celebrated architect Paul R. Williams, is a Spanish Revival residence set high in the hills of Linda Vista, with expansive views across Brookside Golf Course, the Rose Bowl and Pasadena from nearly every room. Set behind gates and surrounded by mature trees and landscaping, the property feels remarkably private despite its wide-open outlook. The home is approached through a courtyard shaded by mature olive trees, with a rustic arched wood door opening to the entry. Inside, a remarkable collection of original details includes arched openings, exposed wood beams, Saltillo tile, wrought iron, hardwood floors, French doors and original windows.The main living spaces are generous and bright, with the green expanse of Brookside Golf Course appearing through windows and French doors throughout. The living room is centered around a fireplace and opens through French doors to a covered terrace overlooking the golf course and city below. The formal dining room shares the same outlook, with a large picture window framing the landscape and direct access to the terrace. In the kitchen, rows of original wood windows bring in abundant light and views, while soapstone counters, Saltillo tile and exposed beams continue the home's Spanish character.One of the most memorable rooms is the dedicated library, wrapped in rich wood paneling and floor-to-ceiling bookshelves with a rolling library ladder. Large corner windows look out across the hillside and Pasadena, creating an especially beautiful setting for an office, reading room or study.The bedroom level has its own entrance and includes three spacious suites. Each bedroom enjoys a private balcony and open views, giving the entire level an unusual connection to the setting. The primary suite includes a generous walk-in closet, bath with separate tub and shower, and French doors opening to its own terrace. Throughout both levels, the scale of the rooms, abundance of windows and elevated position take full advantage of the home's hillside location.With approximately 3,648 square feet of living space, the home sits on approximately 30,297 square feet of land, with gardens and stone pathways following the natural slope of the hillside. An outdoor sitting and dining area includes an outdoor kitchen, while the swimming pool and spa sit near the gated courtyard, surrounded by mature landscaping and broad stone terraces. Mature trees give the grounds a wonderful sense of privacy, while