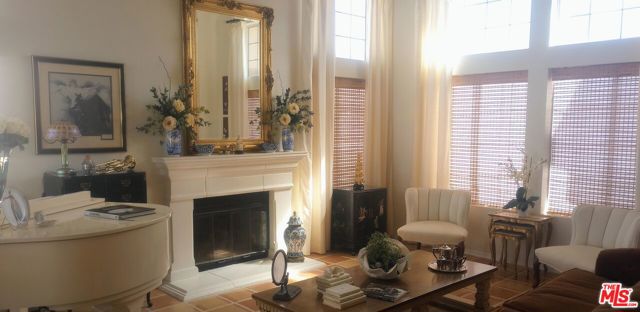
Property photo 1
Property photo 2
Property photo 3
Property photo 4
Property photo 5
4 Beds
3 Baths
2,441 sqft

$798,500

40523 Corte De Opalo, Murrieta CA, 92562

Price per sqft$327.12
Built in1988
Property size2,441 sqft
Property typeResidential

Overview

Active

Listed Jul 31, 2026

Updated 13h ago

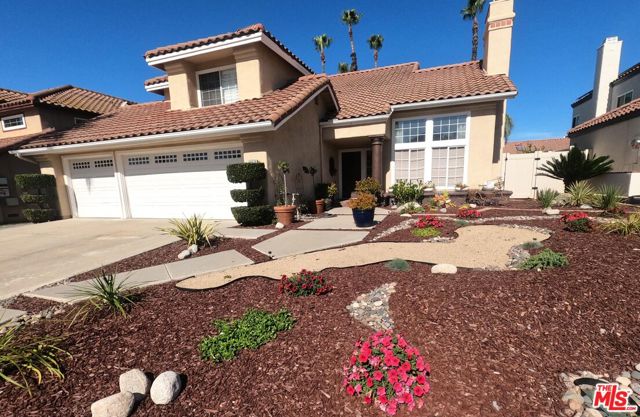
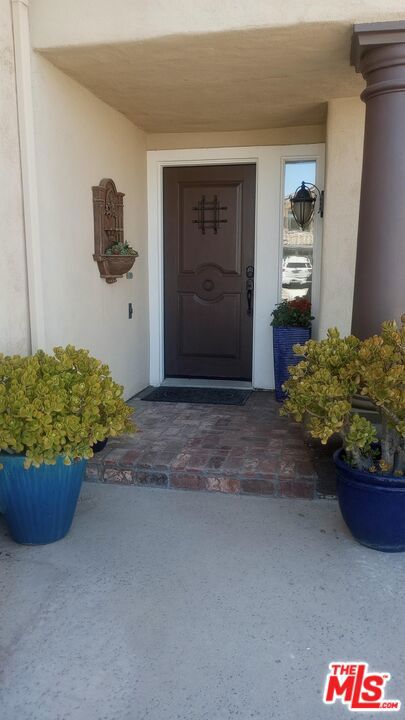
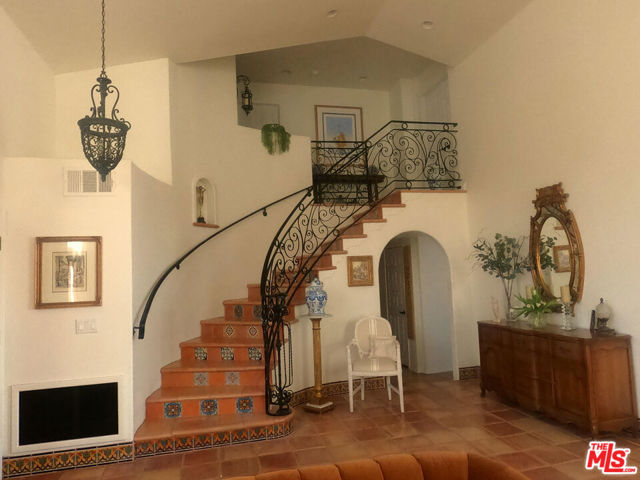
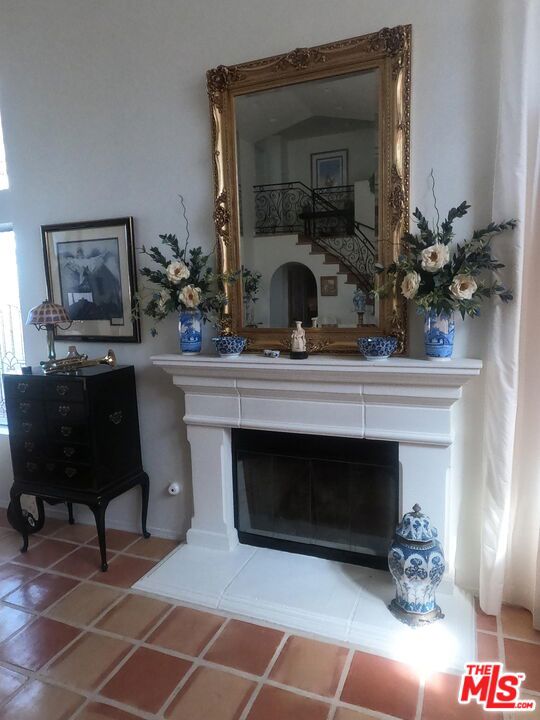
Existing int. possible.Lovely Spanish Colonial 4-bedroom, 3- full bath has been beautifully maintained and thoughtfully upgraded throughout. From the moment you enter, you are welcomed by rich Saltillo tile flooring on the entire ground floor, and a dramatic semi-circular staircase featuring custom wrought iron railing and hand-painted accent tiles, and a charming lighted stair niche that adds a unique architectural touch. The living room and dining area feature beautiful, vaulted ceilings, arched doorways, 8' leaded glass insert for privacy and French doors that open to an outdoor dining space. The beautifully appointed kitchen and family room is the heart of this home, designed for both everyday living and entertaining. Featuring: beautiful counter to ceiling-height Carrara marble and countertops, Italian Bertazzoni 36" dualfuel oven, microwave drawer, counter-height eating bar, cozy window seat looking out at the patio garden and pool, and a coffee bar area. Additional kitchen features include soft close cabinets, cabinet lighting, a 4'x5' Carrara marble island, active stereo system for movie nights/music, and gas fireplace. Additionally, there is a bedroom and full bathroom on the main floor.The custom circular stairs lead you to beautiful hardwood floors on the second floor. bathrooms have Saltillo flooring. A spacious primary bedroom and ensuite, vaulted ceilings, a relaxing soaking tub, and two additional bedrooms with a jack-and-jill bathroom with double sinks and separate shower and toilet room. The home's architectural character features arched doorways/custom door, crown molding, gas fireplaces located in the living room and family room and custom pot lighting. Levolor sun-resistant/solar custom indoor blinds - some with top-down/down- up features, soft-close cabinetry throughout, marble and custom tile counters throughout, bathroom counters, walk-in closets, and an inside laundry room. Designed for the California lifestyle, the backyard is a private retreat with low maintenance featuring a spectacular 40-foot pool and spa remodeled/resurfaced with new pool heater/filter approximately 9 years ago, built-in BBQ with counter seating/outdoor bar area. Gather beneath the wood-beamed covered patio with patio lighting and cabana privacy drapes included creating the perfect outdoor space for entertaining and relaxing evenings around the pool. View of the surrounding hillsides. Additional highlights include beautiful low- maintenance landscaping with sp

$5,312/mo

Est. mortgage payment based on a $798,500 home price.

All estimates are provided by Luxury Presence for informational purposes only. Actual amounts may vary.

Additional information

MLS® ID
CL26866819

Interior Features

Bedrooms
4
Bathrooms
3
Fireplace
Yes
Cooling
Yes
Heating
Yes
Basement
No

Exterior Features

Lot Size
0.18 Acres

Other Property Details

Garage
Yes
View
Yes
MLS provider logo

Listed by Jeffrey Sklar, with Beycome Brokerage Realty Inc.
Listing Contact: 804-656-5007 

Bay East  ©2026 CCAR  ©2026. bridgeMLS  ©2026. Information Deemed Reliable But Not Guaranteed. This information is being provided by the Bay East MLS, or CCAR MLS, or bridgeMLS. The listings presented here may or may not be listed by the Broker/Agent operating this website. This information is intended for the personal use of consumers and may not be used for any purpose other than to identify prospective properties consumers may be interested in purchasing. Data last updated at 5:54 AM UTC, 10/7/2026.

Powered by Luxury Presence
